About Us

Complete Design & Fitout Solutions | Retail X Projects

With over 25 years of experience, Retail X Projects delivers complete, end-to-end solutions from concept design to final handover. We specialize in premium retail, office, medical surgeries and hospitality fit outs.

Our expert team brings your vision to life with smart layouts and innovative architectural designs, ensuring every commercial space is delivered on time, on budget, and to the highest quality standards.
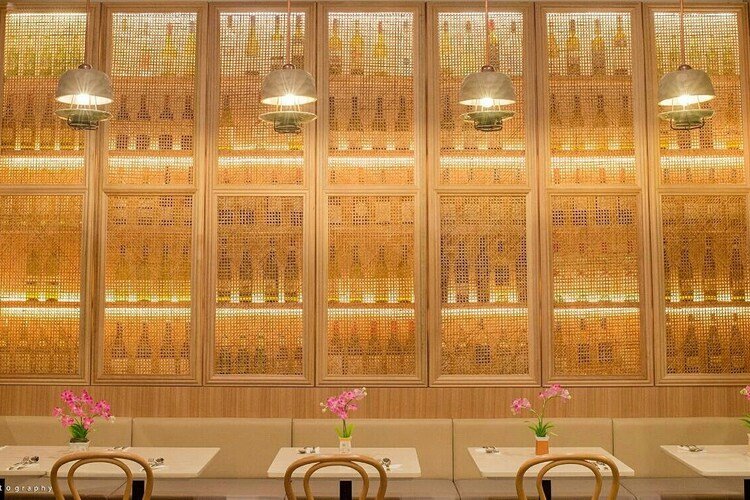
Indoor dining area with a long beige bench, three white tables, and six wooden chairs. Each table has a small potted pink orchid. The wall behind features a large decorative wooden panel with warm lighting and three hanging lamps.
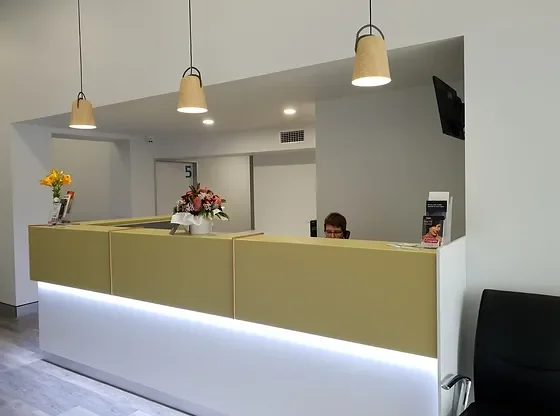
Reception desk with yellow panels, white base with LED lighting, three hanging pendant lights, a vase with flowers, and brochures, with a person partially visible behind the desk and a wall-mounted TV to the right.
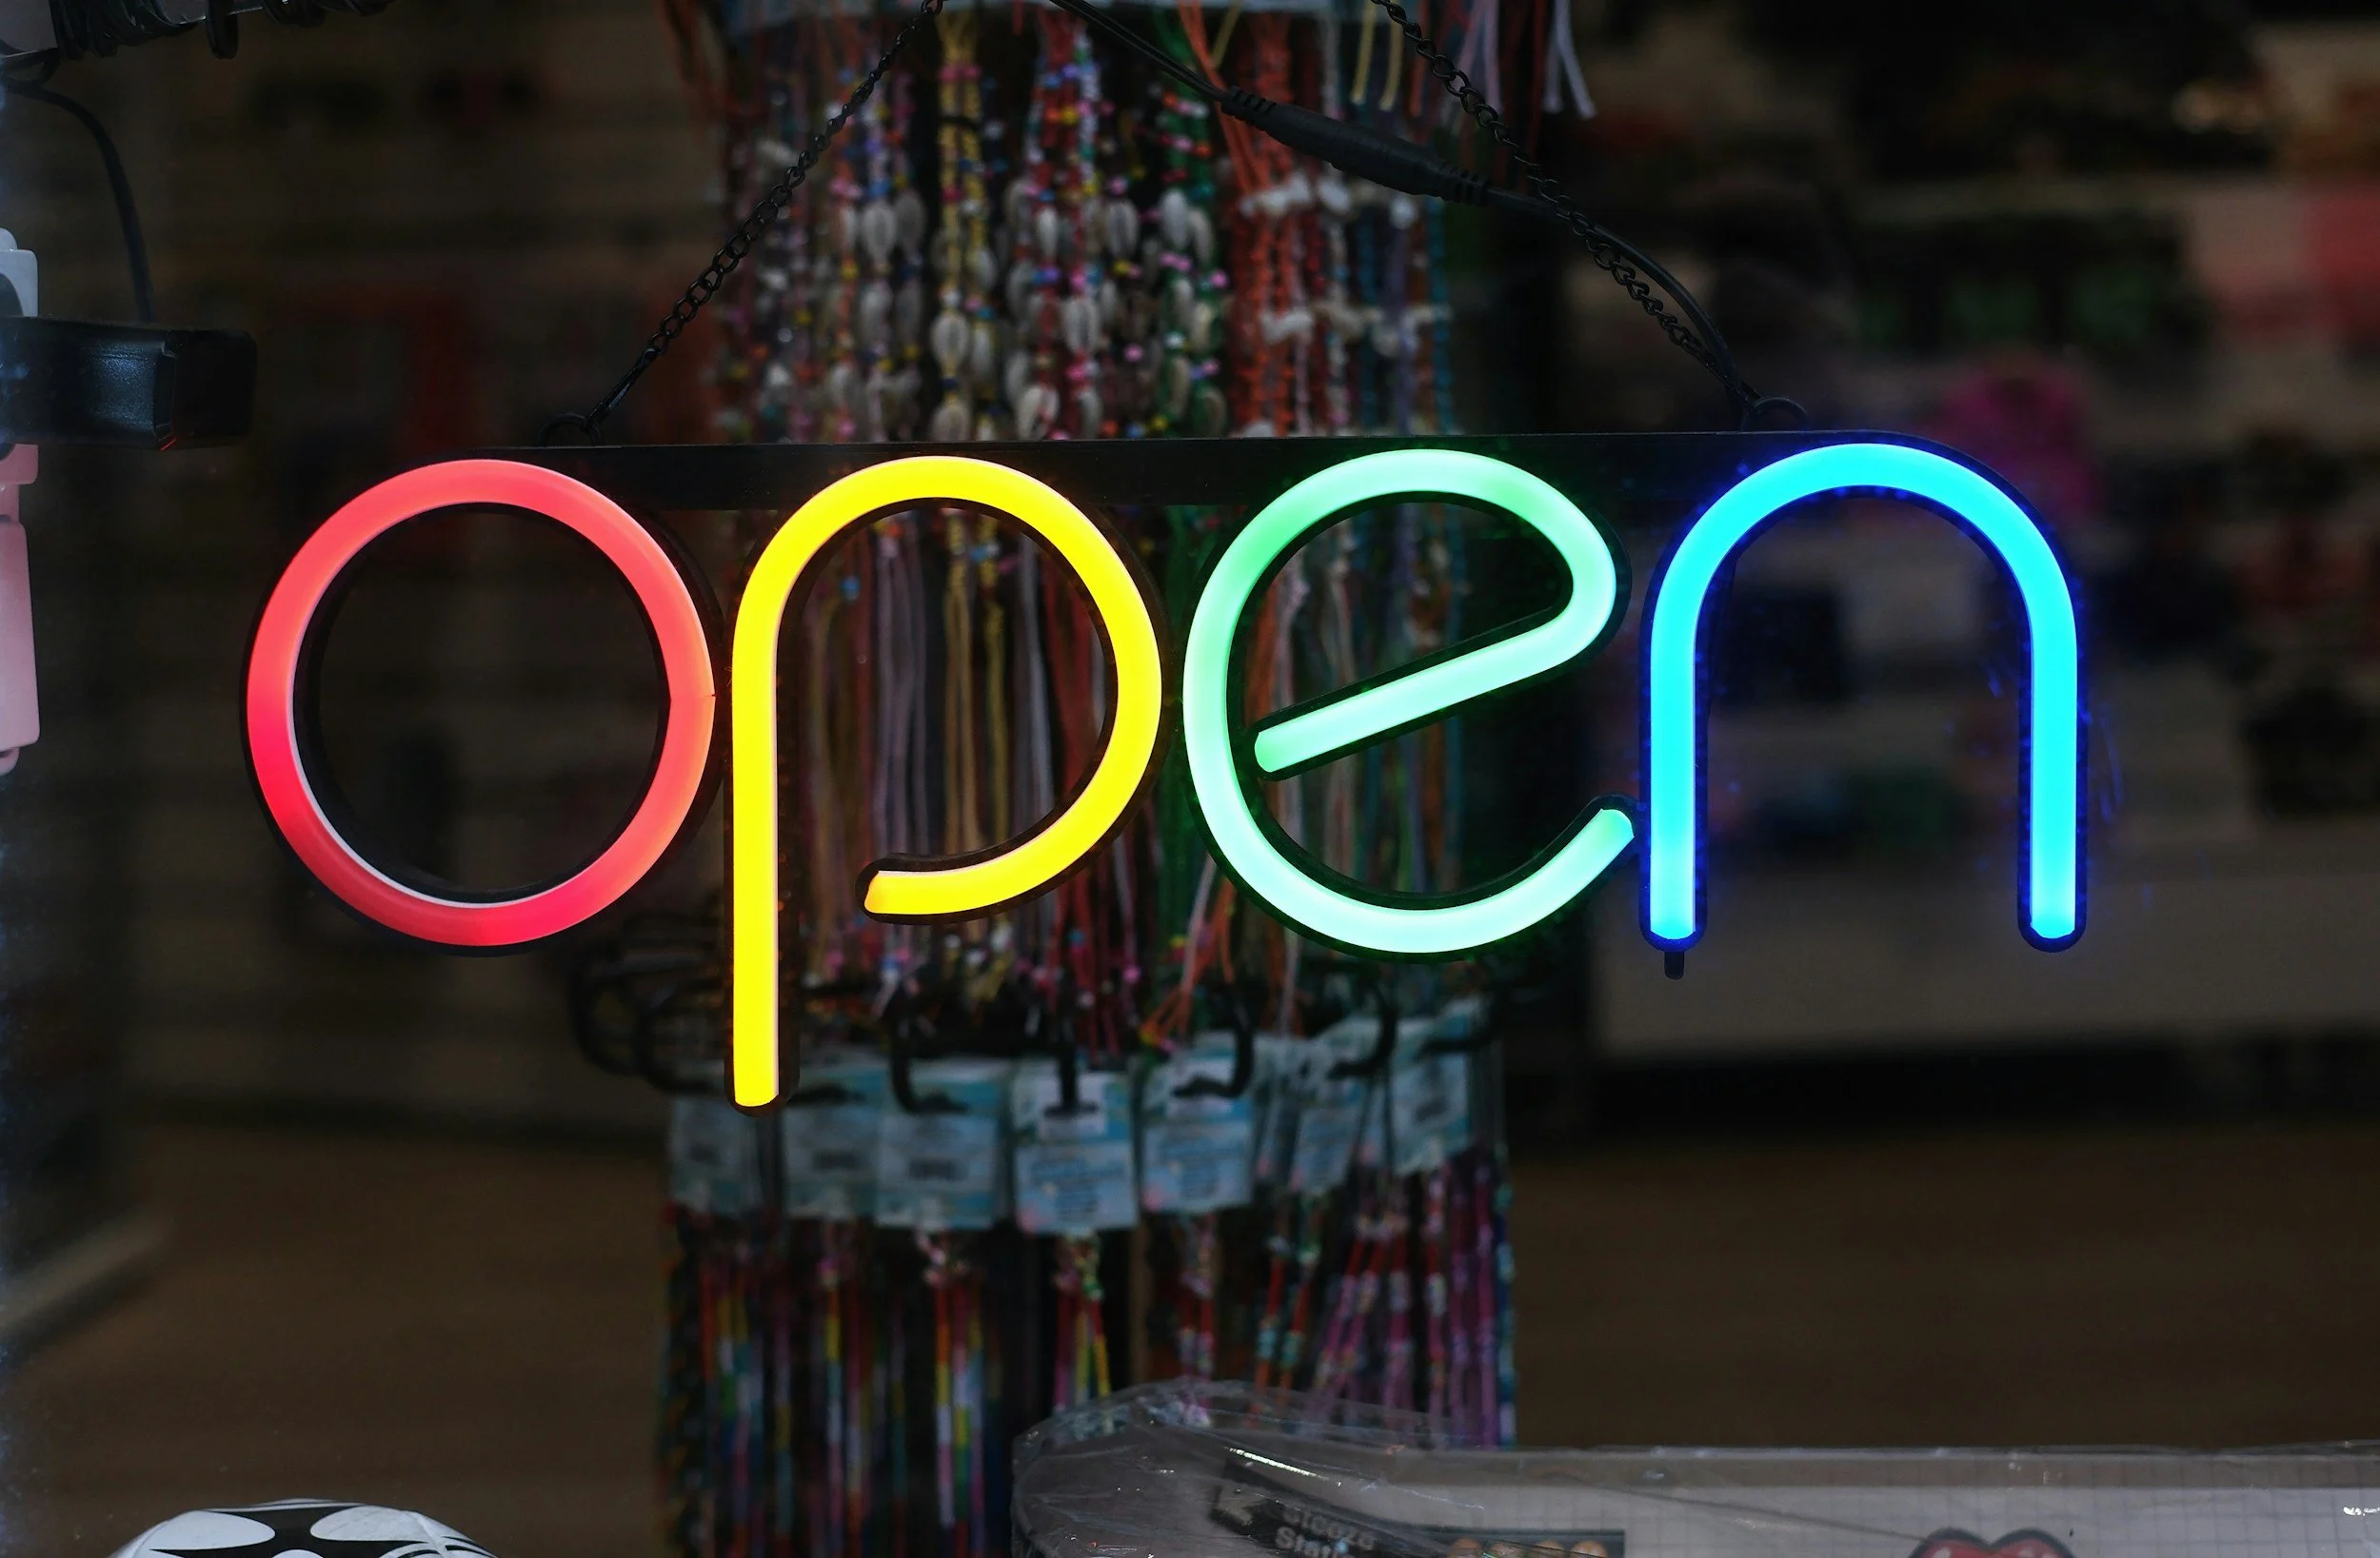
Neon sign displaying the word 'open' in red, yellow, green, and blue colors, hanging in front of racks of jewelry or accessories in a store.
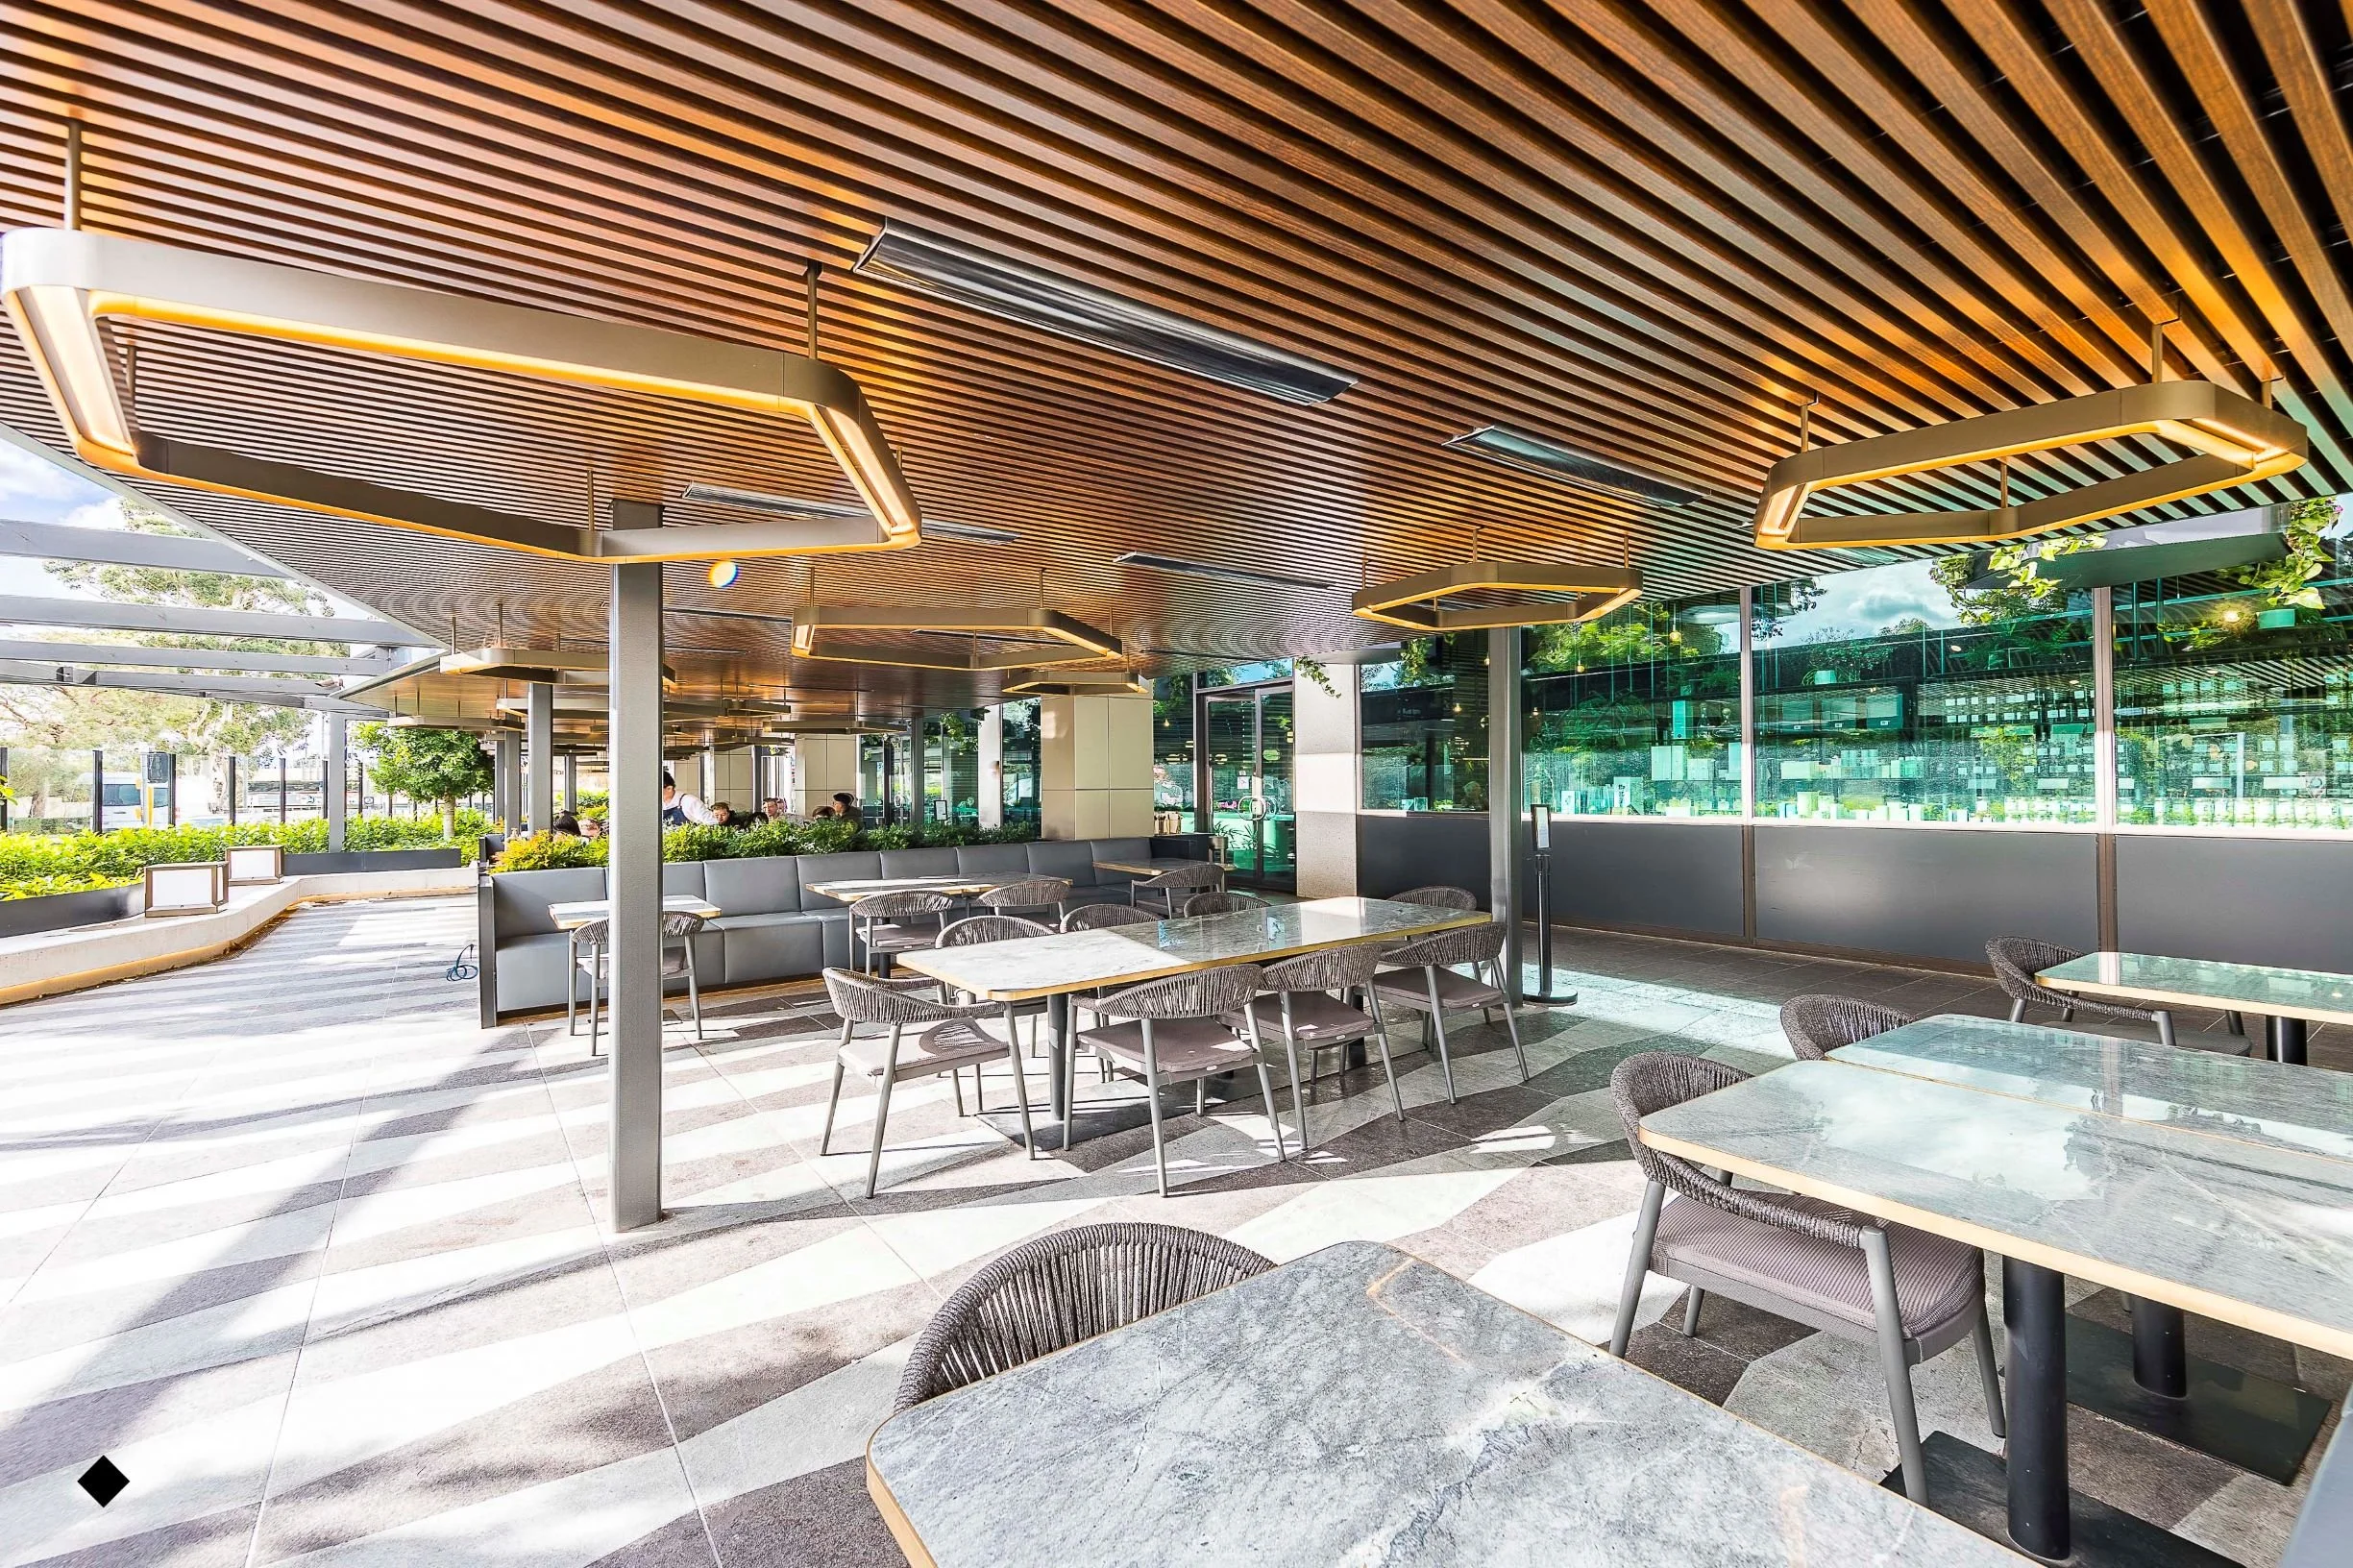
Outdoor seating area at a modern cafe with wooden ceiling panels, square ceiling lights, glass walls, and trees outside.
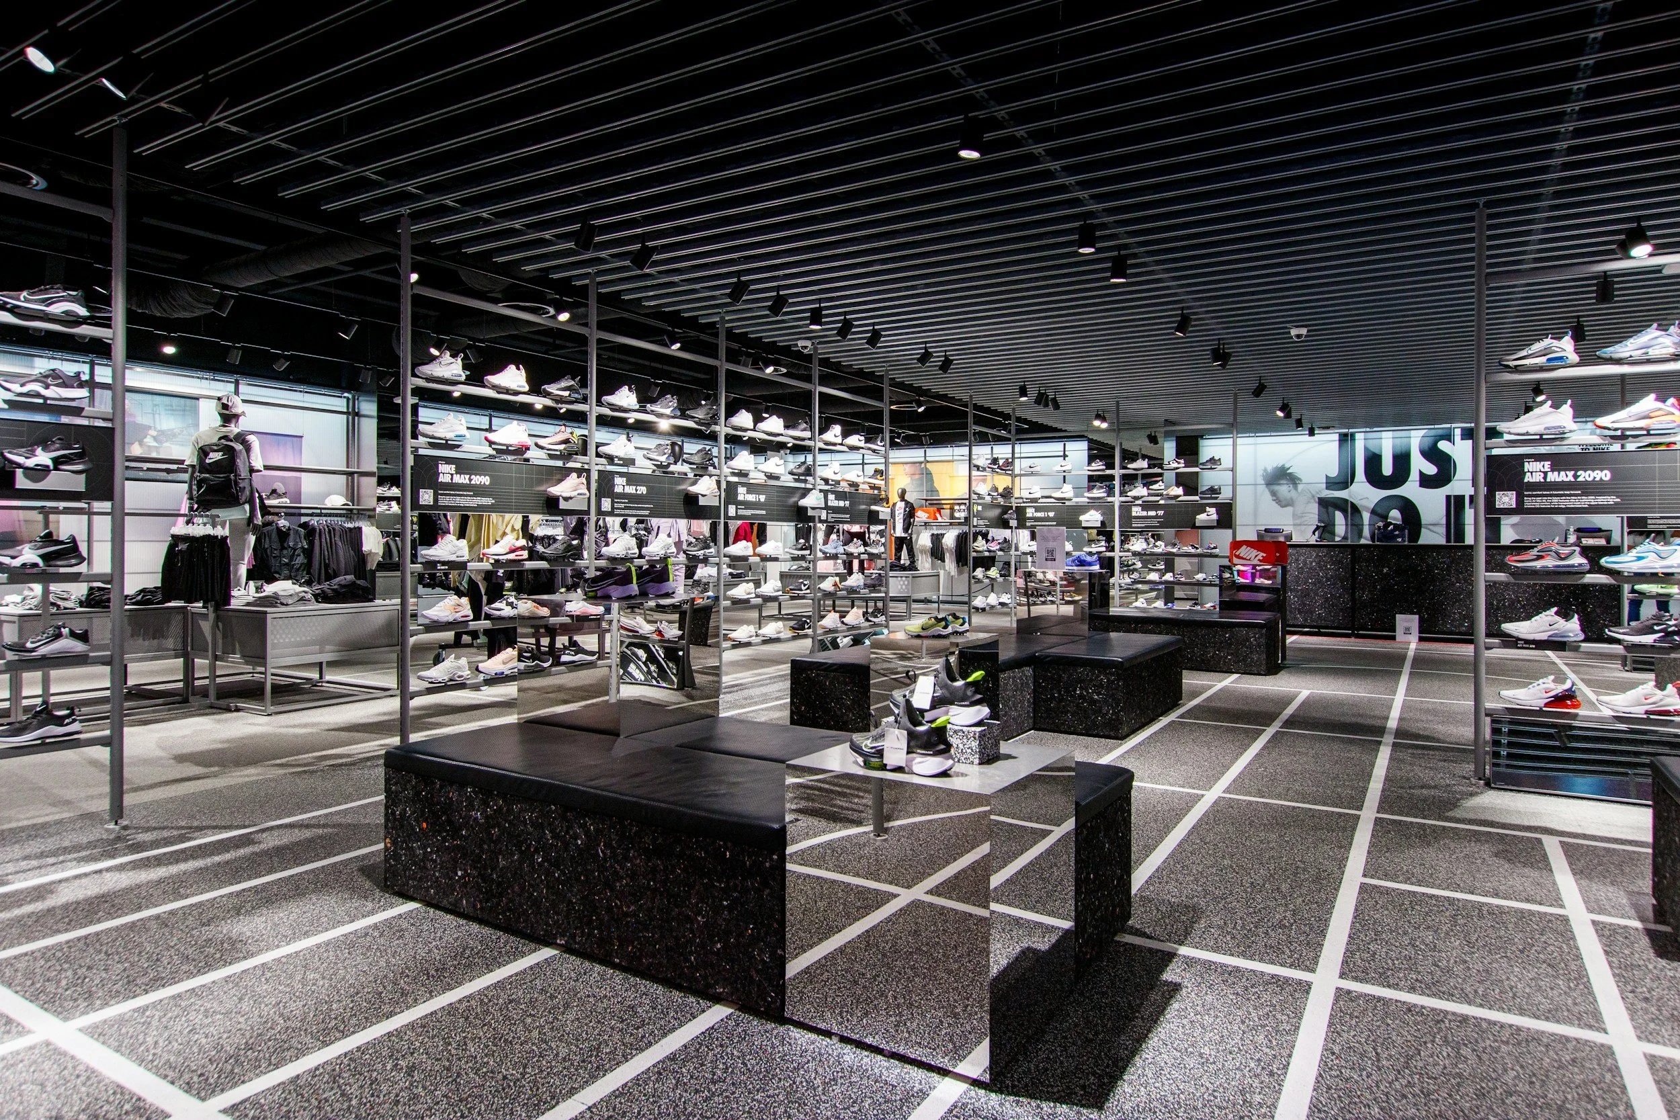
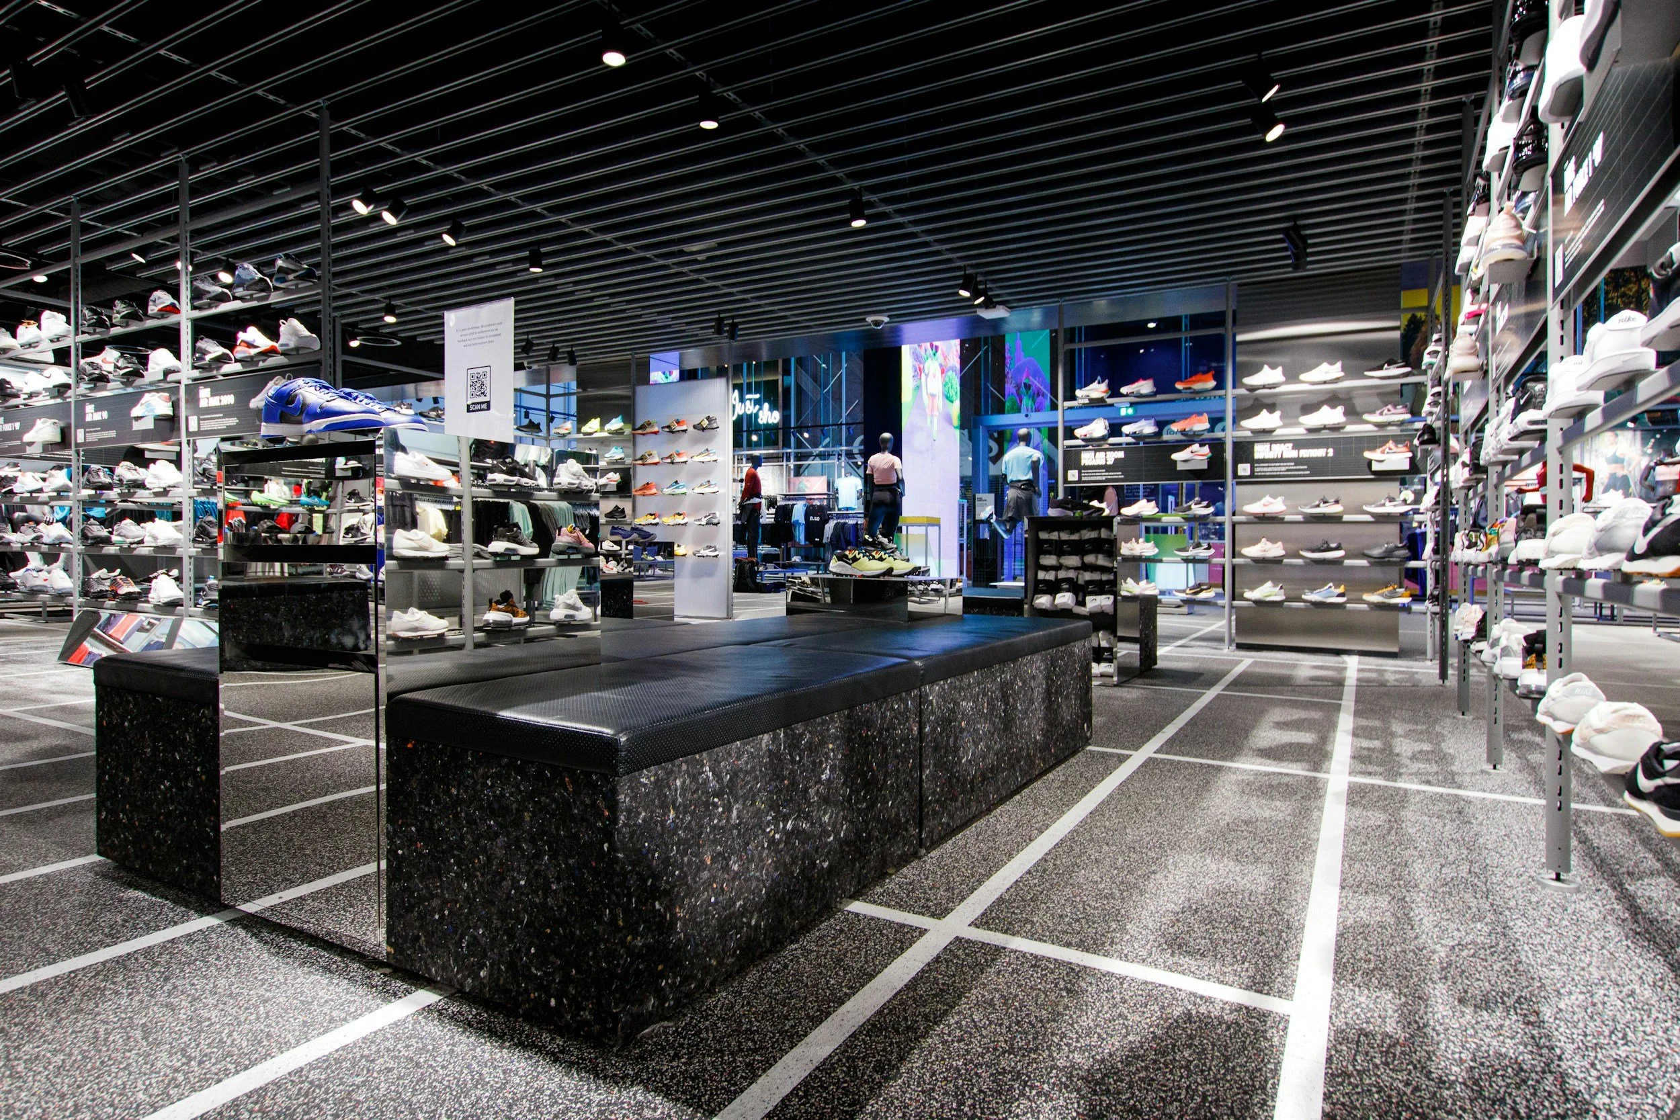
Interior of a modern shoe store with shelves displaying various sneakers, and signs with product information, illuminated by spotlights on a dark ceiling.
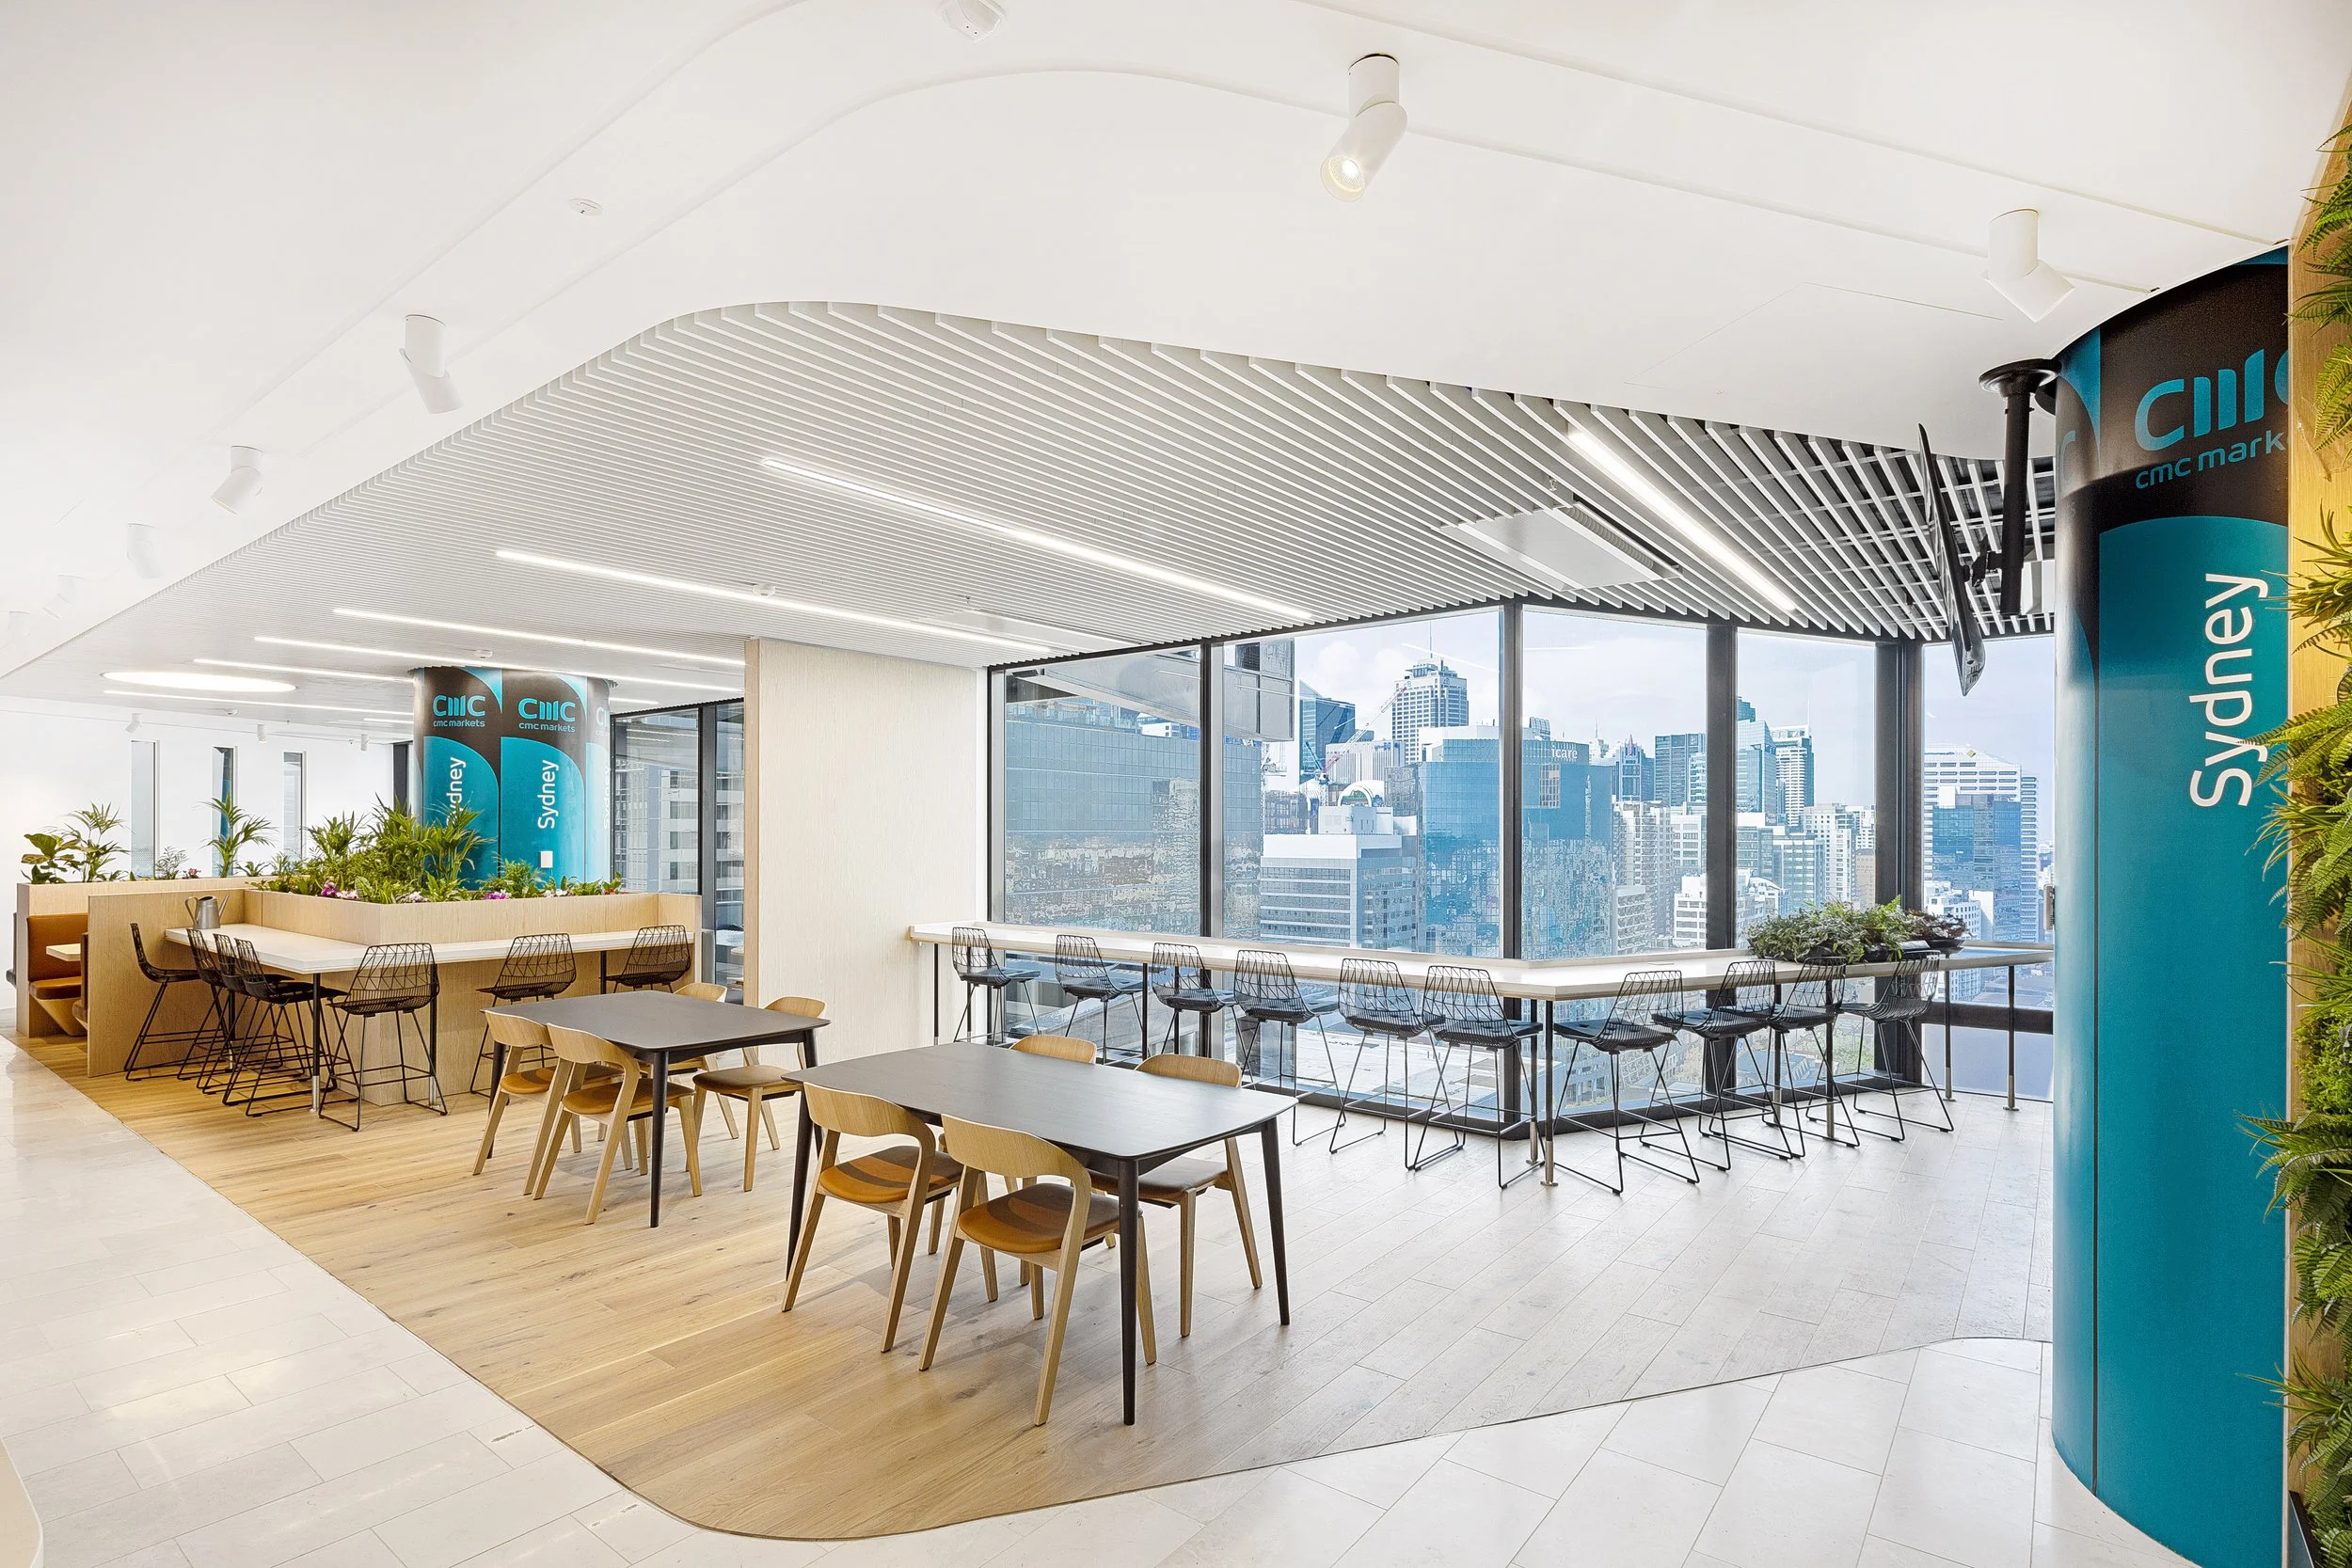
Modern office cafeteria with large windows and city view, tables and chairs, indoor plants, ceiling with white slats and spotlights.
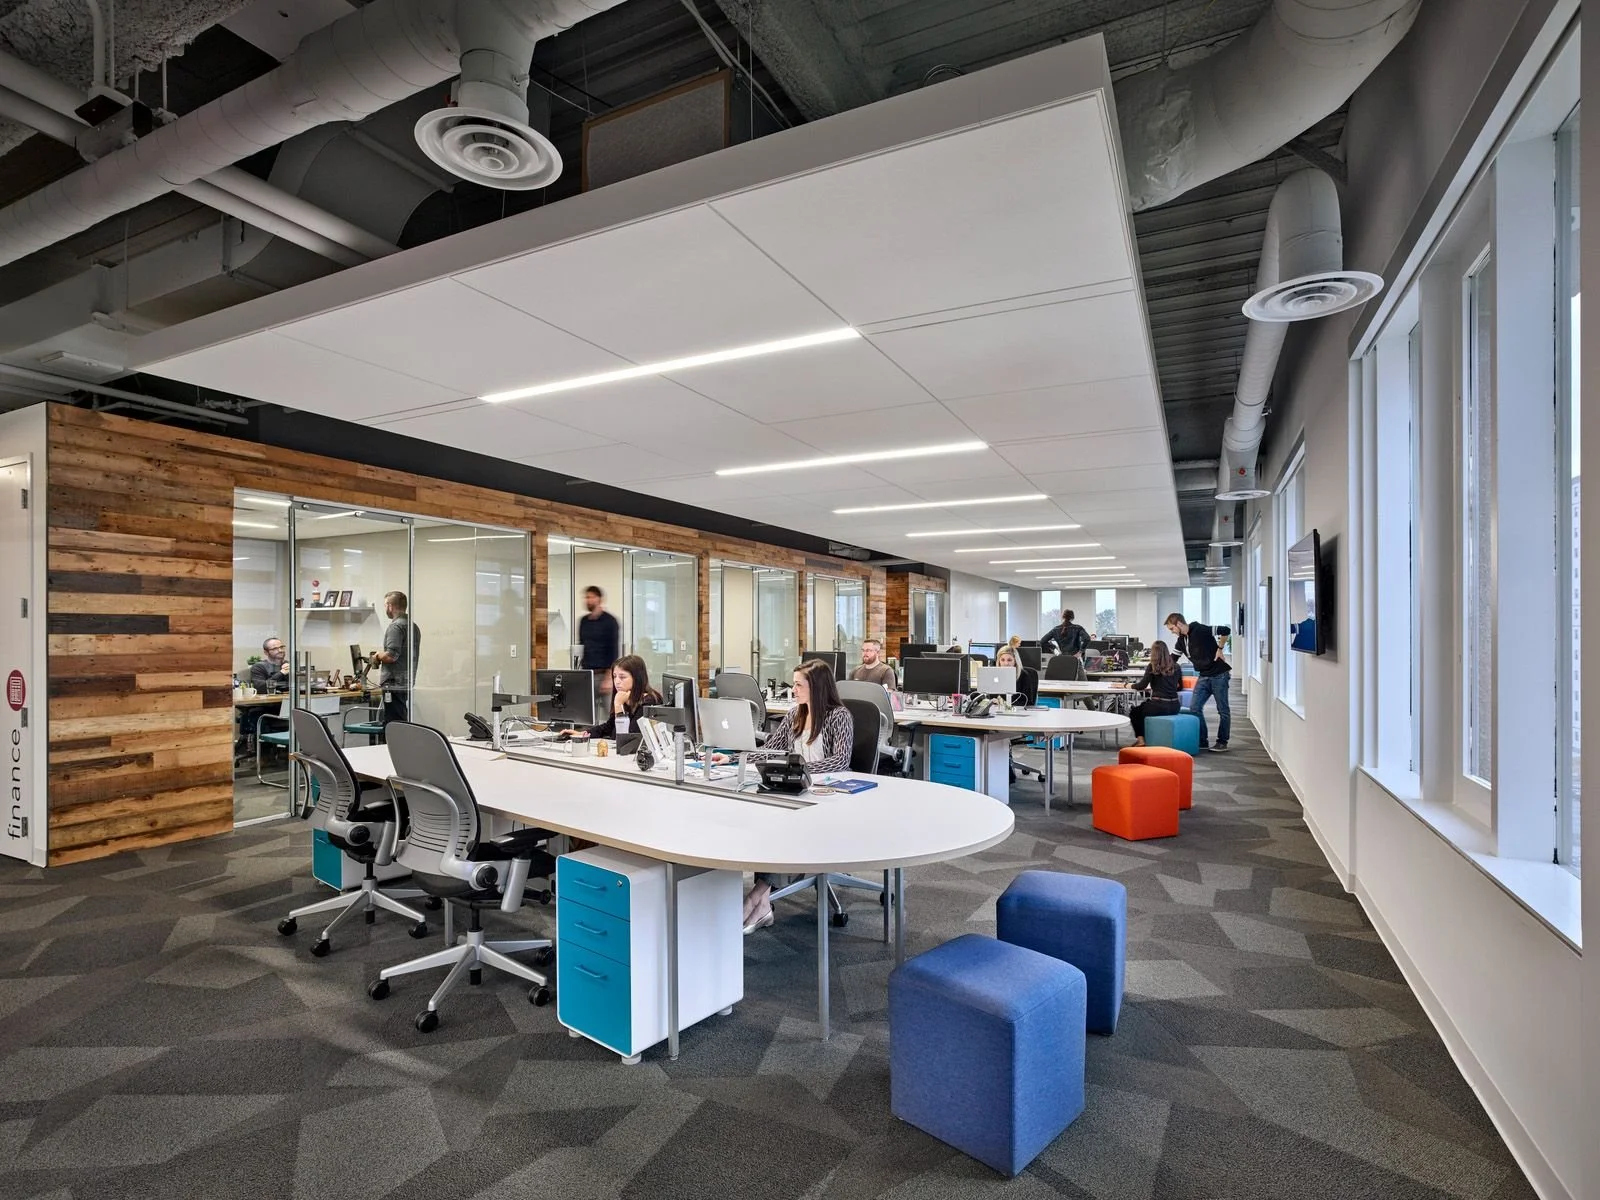
Open-plan modern office with employees working at desks, some in glass-walled meeting rooms, featuring a wooden accent wall, large windows, and colorful seating.